Case 13278
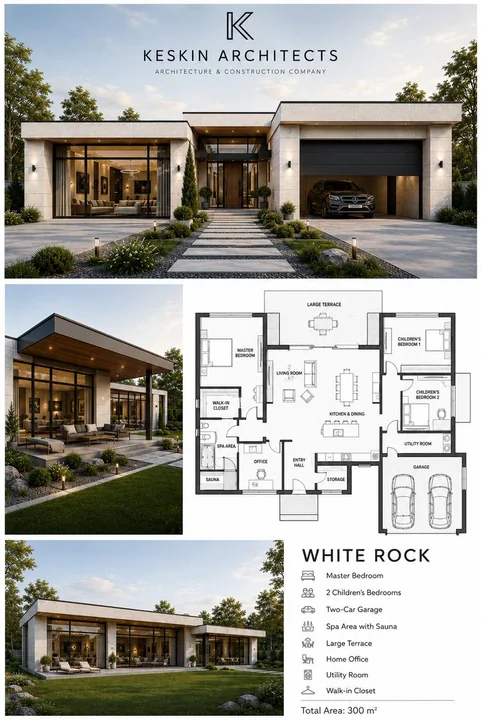
Modern single-story luxury villa architecture presentation board design
Prompt
{
  "objective": "Create a premium architectural presentation board in English, featuring a modern single-story luxury houseG with a supporting floor plan and additional exterior views, styled like a professional architecture portfolio",
  "aspect_ratio": "3:4",
  "composition": {
    "layout": "editorial architecture board",
    "sections": [
      "top: main hero exterior render",
      "middle: floor plan (right) + secondary exterior view (left)",
      "bottom: additional exterior render + project description text"
    ],
    "balance": "clean white margins, structured grid layout"
  },
  "top_section": {
    "type": "hero render",
    "content": {
      "architecture": "modern single-story luxury house",
      "features": [
        "flat roof with extended overhangs",
        "large floor-to-ceiling windows",
        "integrated garage with a visible car",
        "clean geometric volumes"
      ],
      "materials": [
        "light stone or concrete walls",
        "dark window frames",
        "glass panels",
        "minimal wood accents"
      ]
    },
    "branding": {
      "logo": "minimal architectural logo centered at the top",
      "text": "KESKIN ARCHITECTS",
      "subtitle": "ARCHITECTURE & CONSTRUCTION COMPANY"
    },
    "environment": {
      "setting": "suburban landscaped plot",
      "elements": [
        "green lawn",
        "stone pathways",
        "small outdoor lights",
        "trees and shrubs"
      ]
    },
    "camera": {
      "angle": "front wide architectural shot",
      "lens": "24–35mm"
    }
  },
  "middle_section": {
    "left_image": {
      "type": "secondary exterior render",
      "view": "angled side perspective showing the terrace",
      "details": [
        "covered patio",
        "outdoor seating",
        "landscape integration"
      ]
    },
    "right_image": {
      "type": "2D floor plan",
      "style": {
        "background": "white or light gray",
        "lines": "clean black and gray architectural lines",
        "labels": "all in English"
      },
      "content": [
        "master bedroom",
        "2 children's bedrooms",
        "living room",
        "kitchen & dining",
        "office",
        "spa/sauna area",
        "storage/utility room",
        "walk-in closet",
        "garage for 2 cars",
        "large terrace"
      ],
      "constraint": "the floor plan must logically match the house layout"
    }
  },
  "bottom_section": {
    "left_image": {
      "type": "wide exterior render",
      "view": "rear or angled garden view",
      "details": [
        "large glass facade",
        "open lawn",
        "minimal landscaping"
      ]
    },
    "right_text_block": {
      "title": "WHITE ROCK",
      "features": [
        "Master Bedroom",
        "2 Children's Bedrooms",
        "Two-Car Garage",
        "Spa Area with Sauna",
        "Large Terrace",
        "Home Office",
        "Utility Room",
        "Walk-in Closet"
      ],
      "total_area": "Total Area: 300 m²",
      "language": "English only"
    }
  },
  "visual_style": {
    "genre": "architectural portfolio",
    "color_palette": [
      "white",
      "light gray",
      "soft beige",
      "natural green"
    ],
    "quality": "high-end, clean, minimal"
  },
  "lighting": {
    "style": "soft daylight",
    "effect": "realistic shadows, natural reflections"
  },
  "typography": {
    "style": "modern sans-serif",
    "language": "strictly English",
    "layout": "clean and readable"
  },
  "quality_targets": {
    "look": "professional architectural presentation board",
    "feel": "luxury, minimal, modern",
    "clarity": "all elements clearly visible and well organized"
  },
  "negative_constraints": [
    "no non-English text",
    "no cluttered layout",
    "no unrealistic architecture",
    "no mismatched floor plan",
    "no over-saturated colors"
  ]
}More prompts
Case 12789
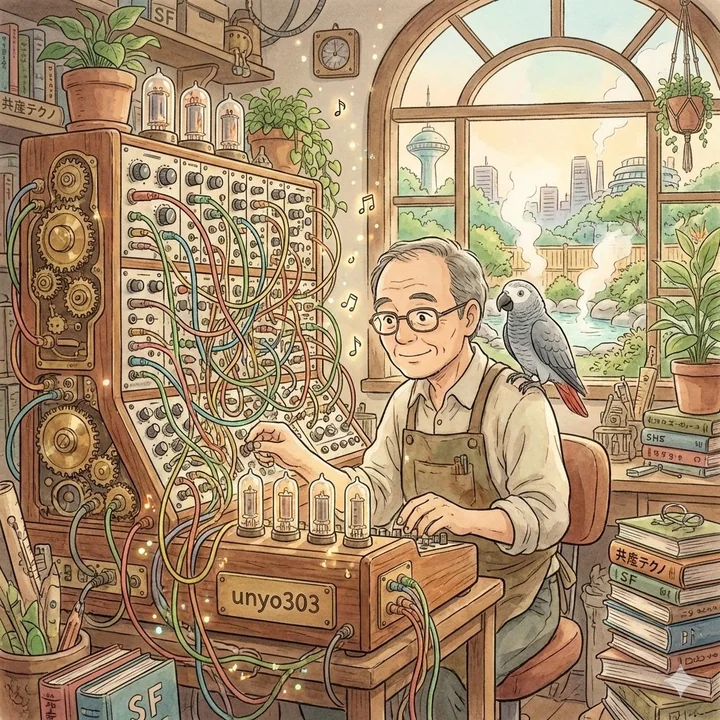
A healing social media avatar in the Studio Ghibli art style
Please widely gather information about the person named “unyo303” both domestically and internationally. Based on that information, deduce this person's character, background, and worldview, and create a square icon image suitable for use o
二次元治愈系头像吉卜力宫崎骏
Case 4
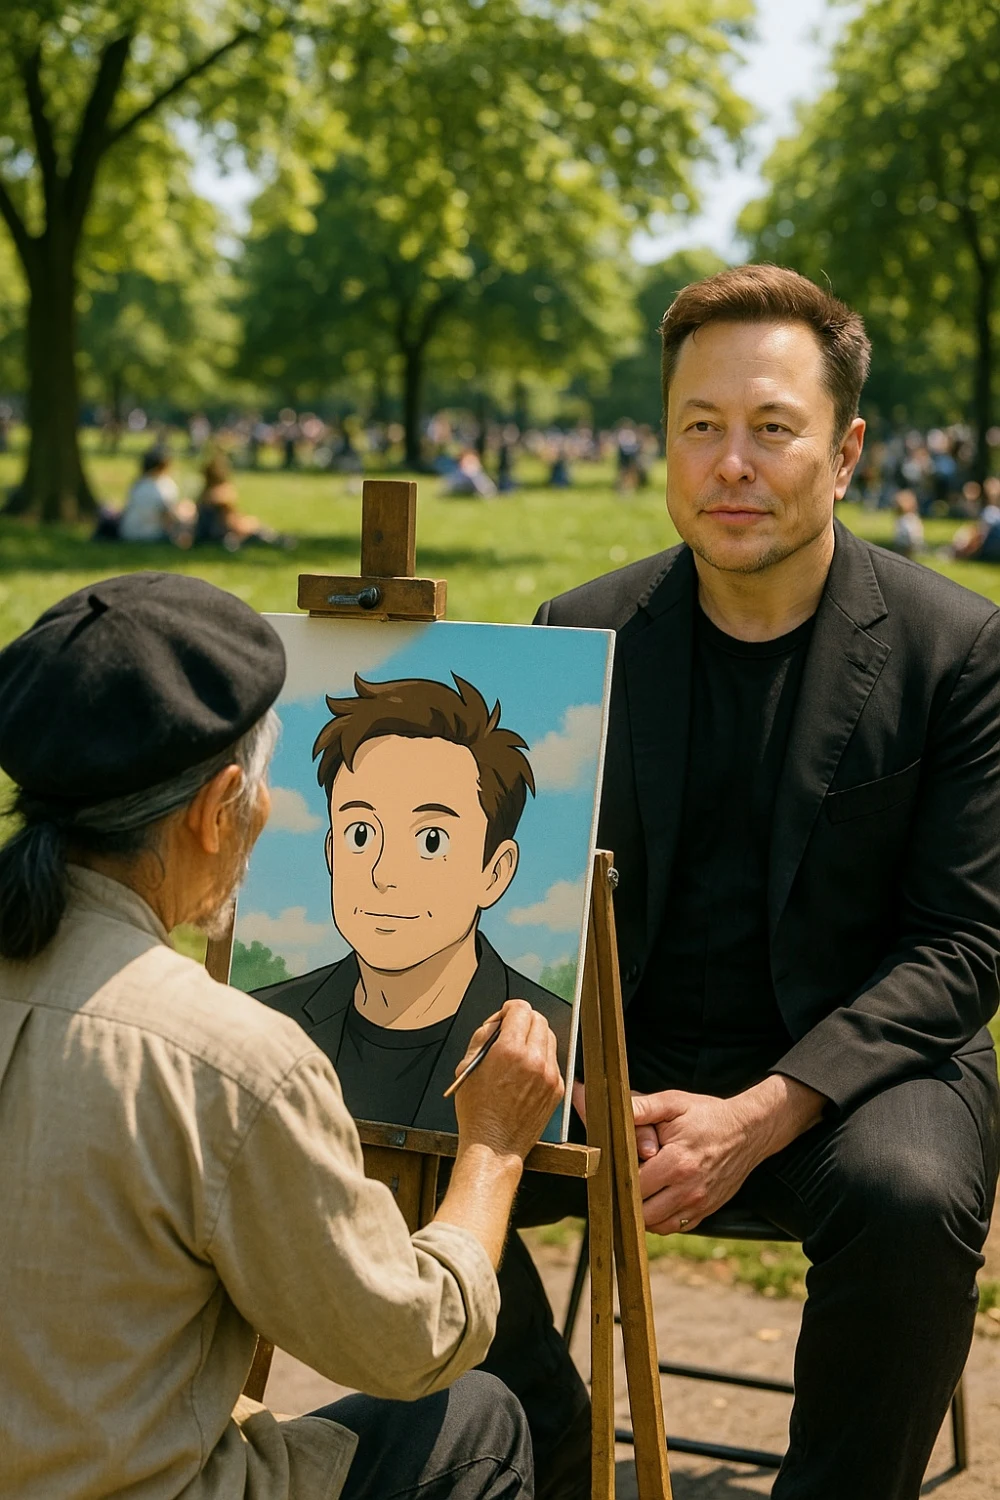
Musk is painting in the park.
Create a realistic outdoor scene where a Japanese painter is painting Musk. In the scene, the painter sits in front of an easel, while Musk sits across from him being painted (without any cartoon or anime style). The environment should be l
landscape